Projects

Arheološko-rekreacijski park Colentum

A plan to turn the Gradina peninsula into a first-class tourist attraction — from an arboretum and coastal promenade to an underwater themed trail.

About the project

Colentum as a first-class tourist attraction

The aim of the project is to create an archaeological and recreational park on the Gradina peninsula on the island of Murter that will transform the Colentum archaeological site into a first-class tourist attraction and serve as a platform for the development of cultural, educational, sports and recreational tourism on the island of Murter.

The Colentum Archaeological Park project is part of the wider project ASTeRisk which the Municipality of Murter-Kornati, in partnership with the town of Medulin, Osor, the University of Padua and the municipality of Rovigo in Italy, submitted to the call for proposals of the Interreg Italy – Croatia programme.

For more information about the project, please visit the Municipality of Murter-Kornati.

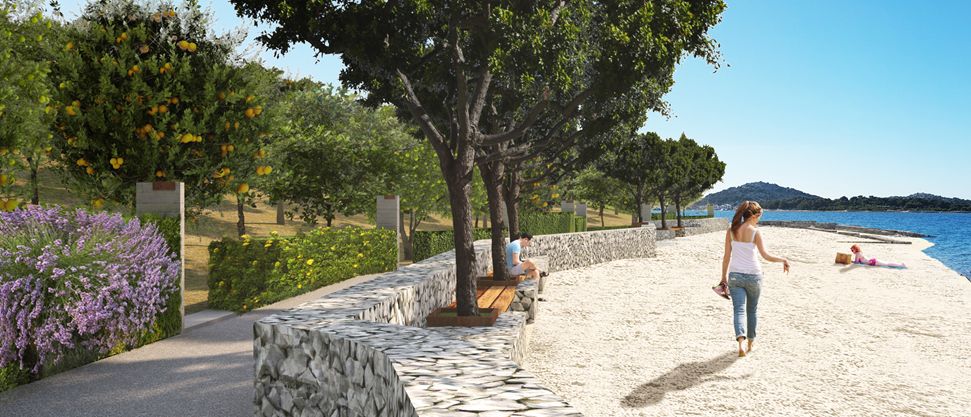
Vizualizacija arboretuma s mediteranskim biljem uz obalnu šetnicu
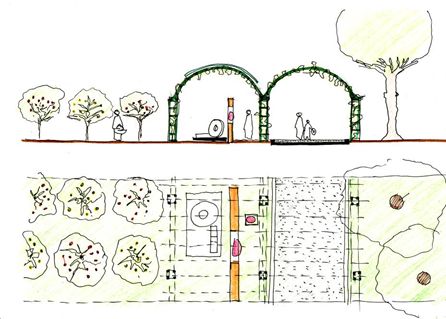
Skica arboretuma s lončanicama i pergolama
Sketch of the arboretum
Park area

Arboretum and nursery

Reviving agricultural production at this site, as well as the possibility of new archaeological research, calls for a new kind of partnership between the landowners and the town. The sustainable development of the site should be based on a shared arboretum and nursery where characteristic and rare Mediterranean plant species would be grown, studied, presented and sold.

The landowners would become shareholders in the agricultural production of the Gradina peninsula, where the space would be shaped by greenery, colours and scents evoking Roman gardens, offering visitors and buyers enjoyment, new knowledge and discoveries – all through play and fun.

Plants in clay pots would trace the outlines of the uncovered urban and residential spaces, the colours of small seedlings in pots would evoke floor mosaics, and taller vegetation would mark important spatial lines. The new agricultural activity would encourage creativity and employment, create the conditions for recognising the special character of the place and bring overall benefit to the local community.
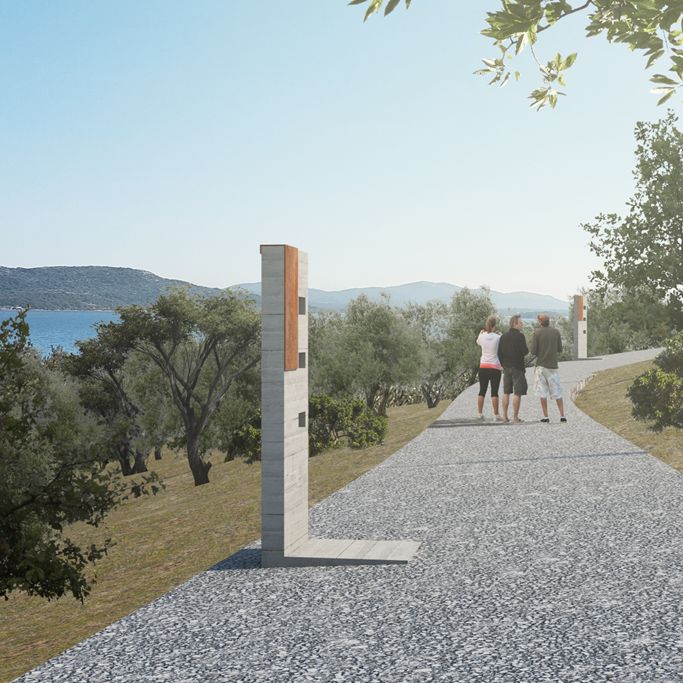
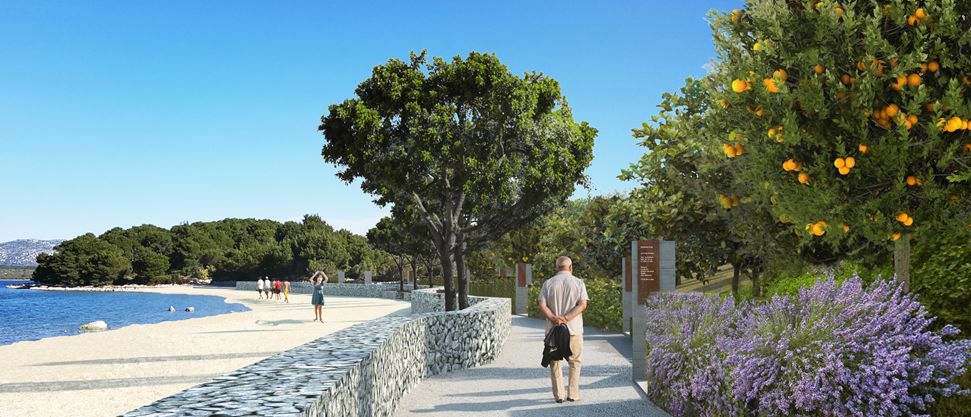
Vizualizacija šetnice s info stupovima i pogledom na more
Park area

Coastal promenade

The project envisages cars stopping at the car park south of the cemetery entrance and creating a dignified entrance to the cemetery lined with a row of cypresses and a stone wall.

Along the western wall of the cemetery, right next to the row of cypresses, a promenade is planned that also serves as service access for firefighters, ambulances and people with disabilities, as well as for vehicles delivering to and servicing the info point of the archaeological and recreational zone with its ancillary facilities.

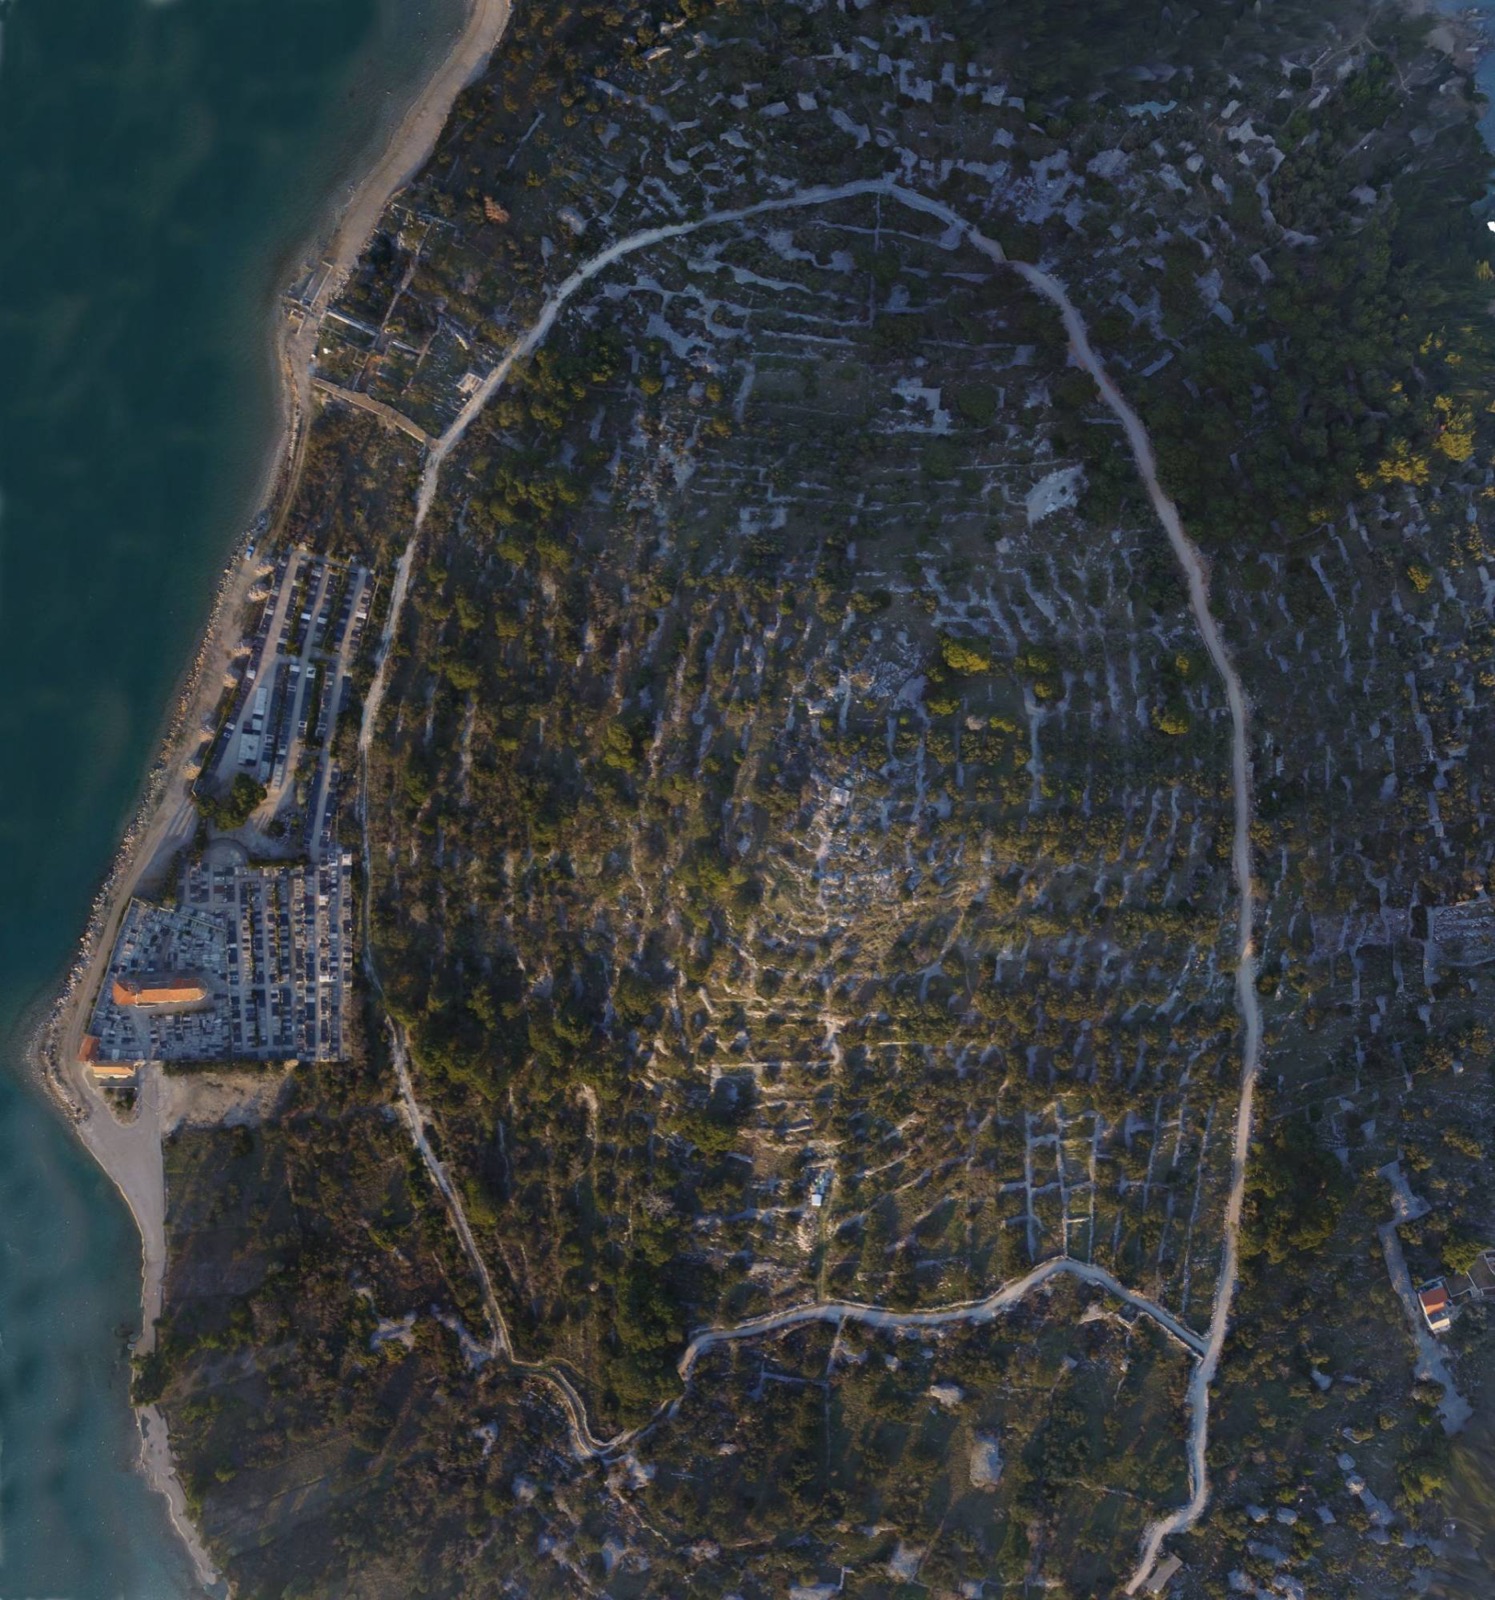
Prsten liburnskih bedema oko brda Gradina iz zraka
Vizualizacija proreza u zidu koji kadrira pogled na more
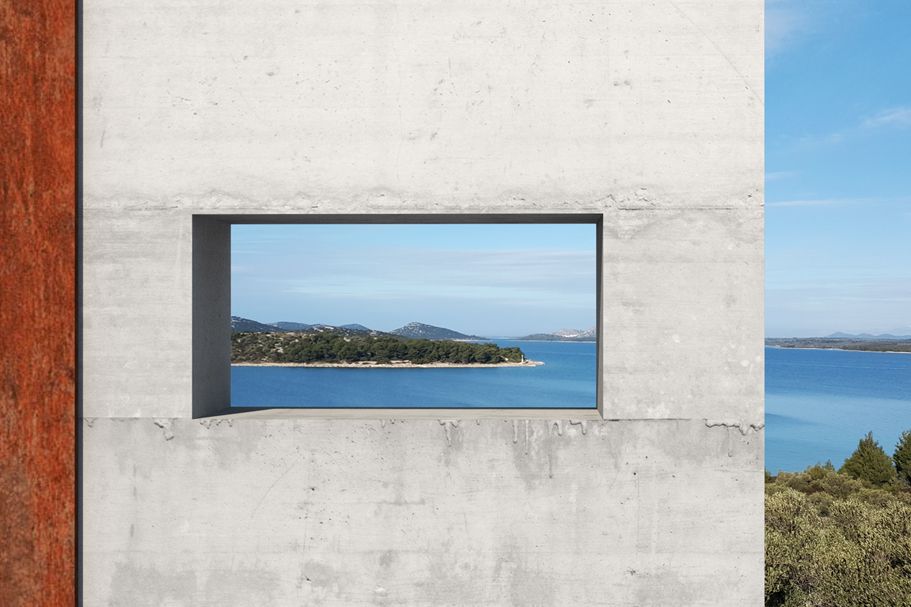
Openings that frame the landscape
Park area

Liburnian rampart

The reconstruction of the rampart includes a promenade surfaced with crushed stone that allows a pleasant walk as well as access for fire engines. The edges of the promenade are made of roughly laid stone to make it harder to approach the dangerous edge.

Viewpoints, rest areas and info points will be arranged within the width of the rampart. The design of the promenade offers a solution for the uneven entrances to private properties above the rampart, as well as elements with openings that frame the landscape for visitors of different heights. The rest areas will be shaded by planting tall trees.

Arheološka plaža i ostaci antičkih zidova iz zraka
Vizualizacija suhozida sa stablima u posudama i klupom
Dry-stone wall with trees
Park area

Archaeological themed beach

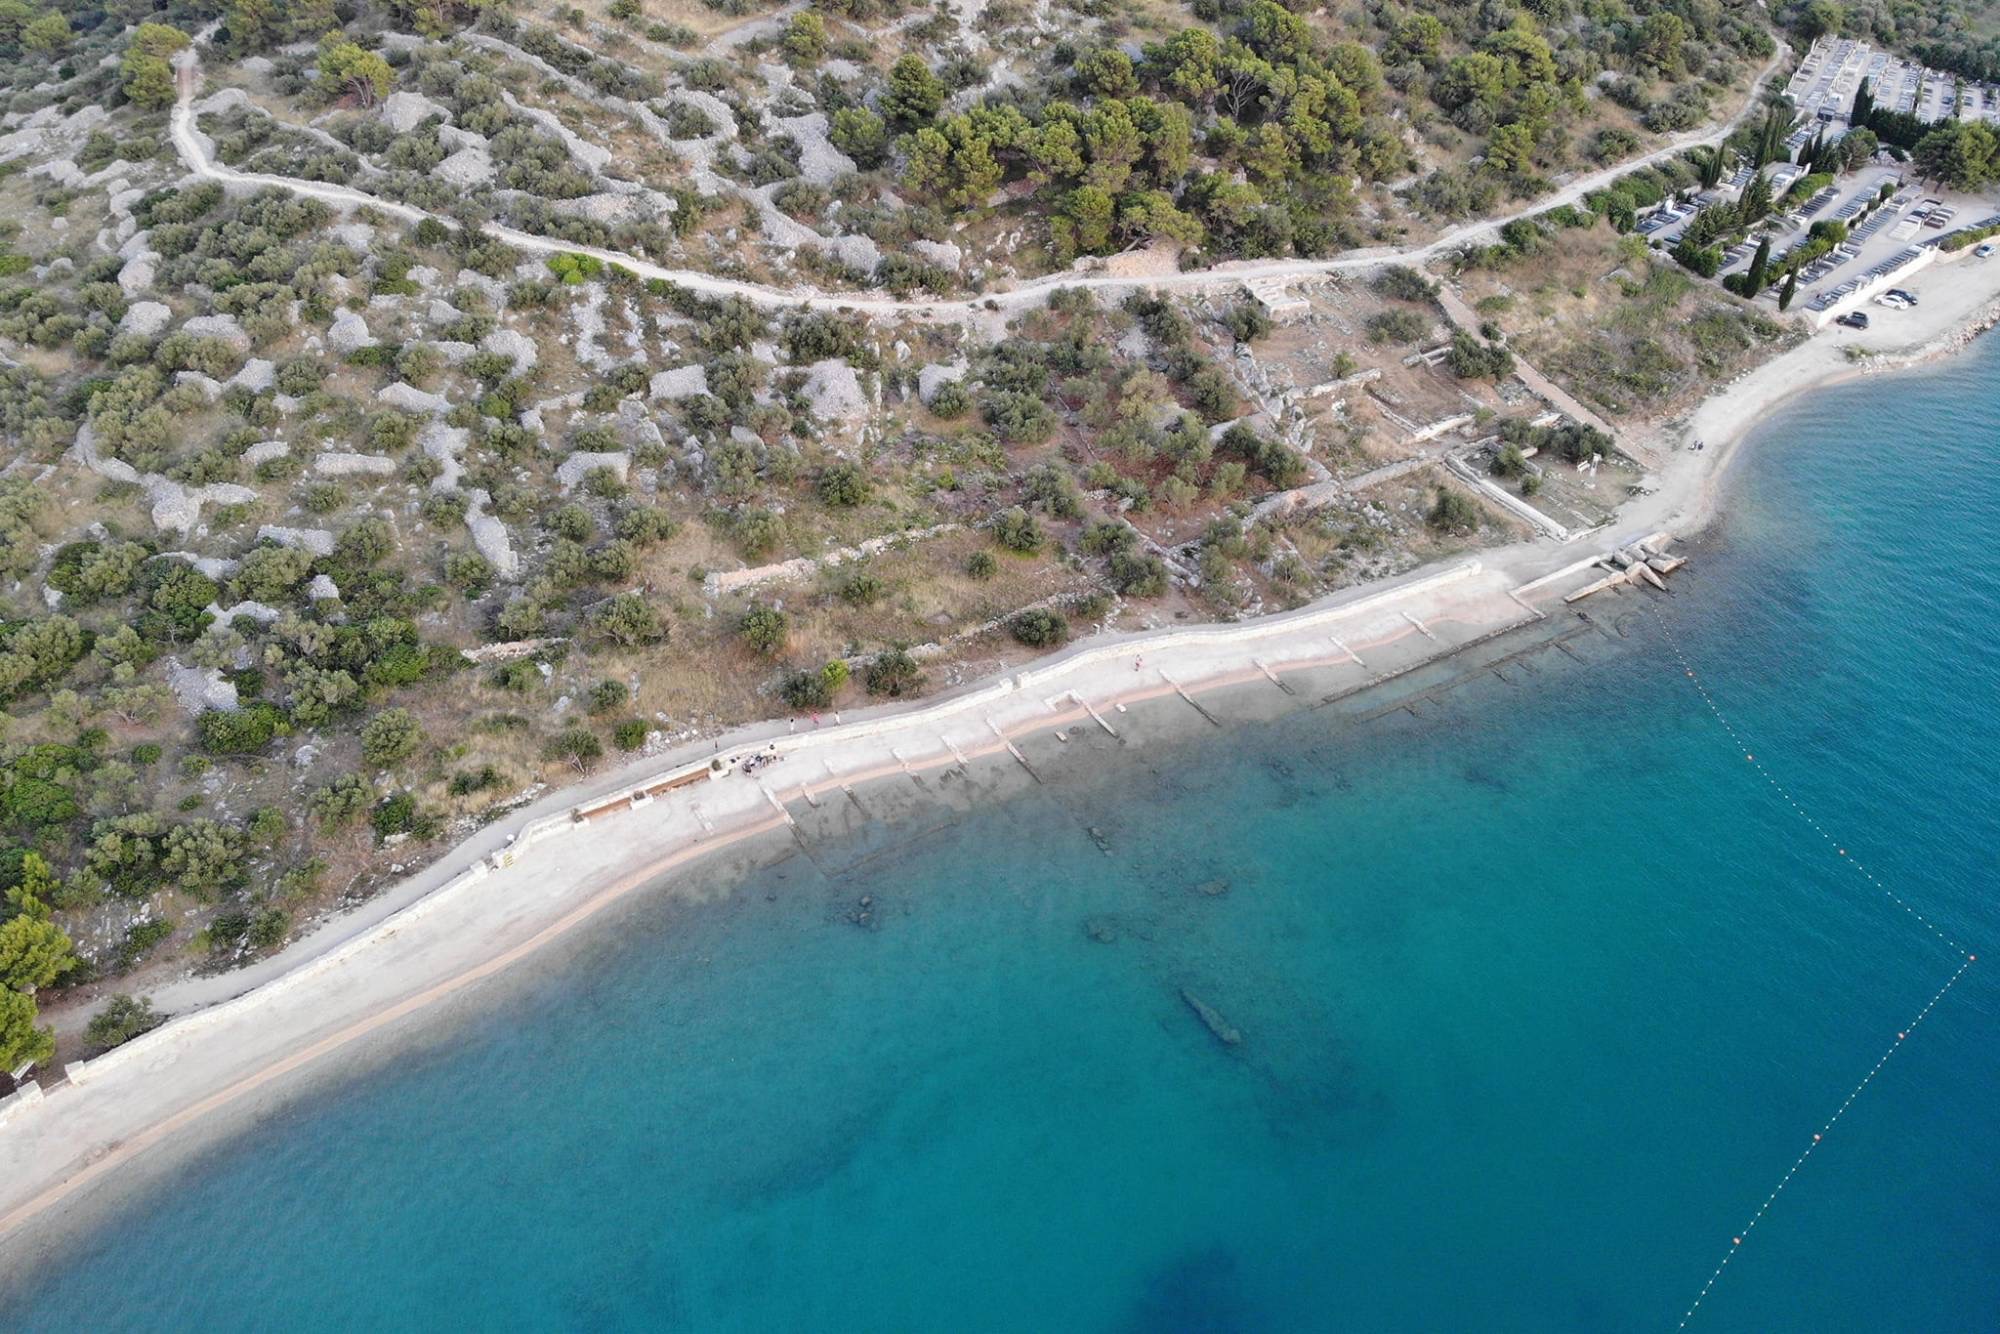
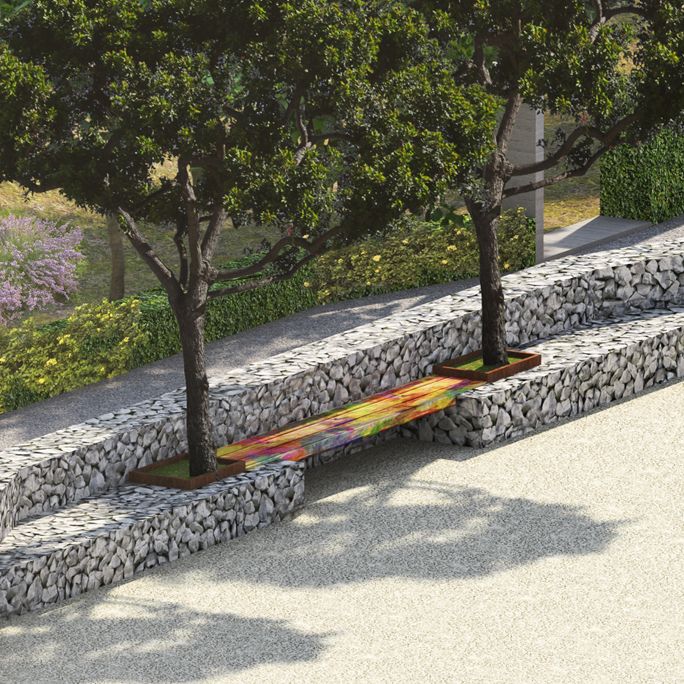
The project envisages a promenade around the entire peninsula along the sea, comfortable for pedestrians, pushchairs, cyclists and, if necessary, service vehicles. To illustrate the original function of dry-stone walls, a new dry-stone wall about 60 cm wide and about 120 cm high is planned above the beach embankment, which, together with the promenade behind it, would divide two zones: the beach and the proposed arboretum.

Entrances to private plots, in agreement with the owners, will be designed as gates with an information panel naming the owner and the crop they grow, and the edge facing the promenade will be planted with clipped shrubs. A row of trees will be planted in large containers built into the dry-stone wall to protect them from being blown over by the wind.

Special attention has been paid to protecting the ancient walls, which are being eroded by the sea and moving gravel, and to treating the floors between the walls so as to protect the preserved floor details, illustrate the character of the space and allow easy maintenance. The floors are to be paved with rough-textured non-slip concrete slabs with brightly coloured ceramic tiles set into them, recalling the colours of floors from the time of the Roman Empire.

Skica natkrivene terase prijemnog objekta
Park area

Reception building

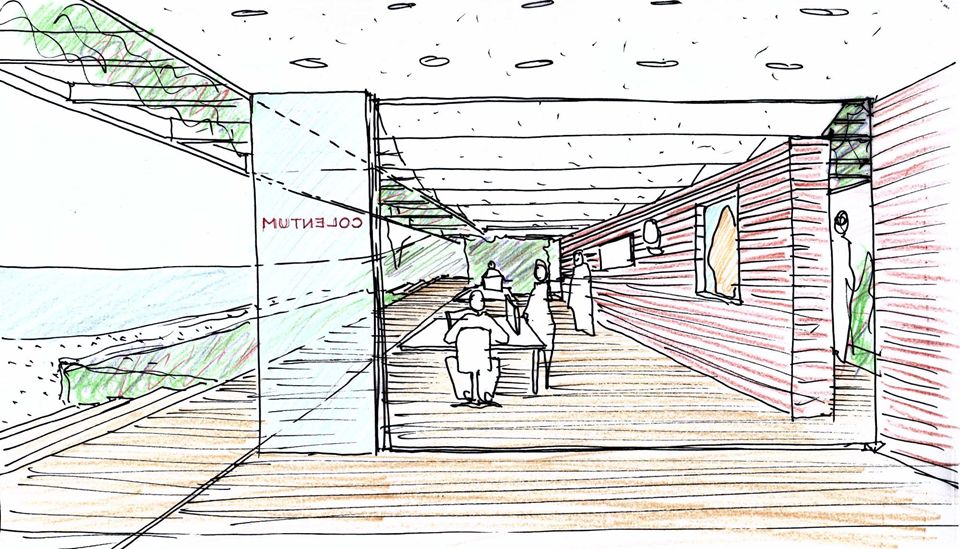
The necessary facilities are provided by interconnected standard modules resting on the ground at individual points, which can be moved in the event of further archaeological research or expansion of the cemetery.

The proposed prefabricated building, made up of a series of modules, will be clad in wooden slats and will house:

  • a reception with multimedia equipment for presenting the site and vending machines for refreshments,
  • a reception storeroom,
  • men's and women's toilets and a toilet for people with disabilities,
  • an outdoor TV for beach visitors,
  • shaded terraces with connections for multimedia equipment.

One terrace will be used for archaeological workshops and the other for visitors to relax.

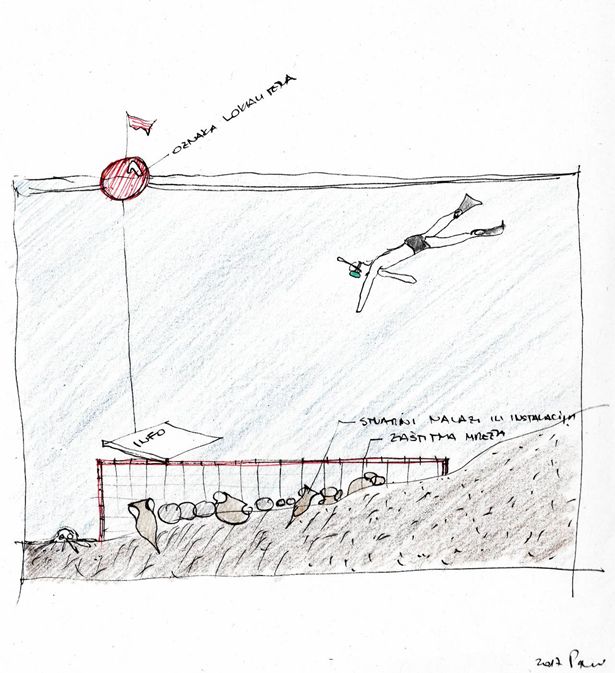
Skica podmorske tematske šetnice s roniocem, plutačom i zaštitnom mrežom
Park area

Underwater themed trail

A large part of the former town and its harbour facilities lies under the sea, as rich archaeological finds bear witness. Swimming in a sunken town is an experience, and searching the seabed turns visitors into explorers. The underwater world will be explored by swimming, diving, looking through glazed openings on a raft and searching the seabed with underwater “drones”.

The seabed will be protected with buoys from boats whose anchors could damage the site, and the archaeological remains will be protected from devastation and theft with protective nets. To make underwater sightseeing more interesting, the finds will be presented as a whole which, besides the original sites, will include two installations with replicas.

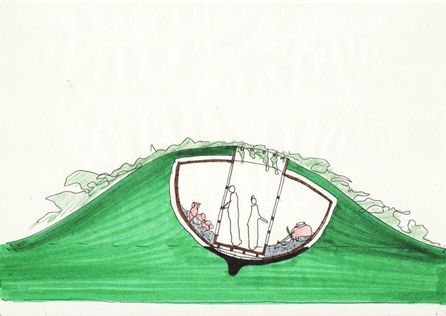
Skica liburnske lađe ugrađene u zeleni brežuljak
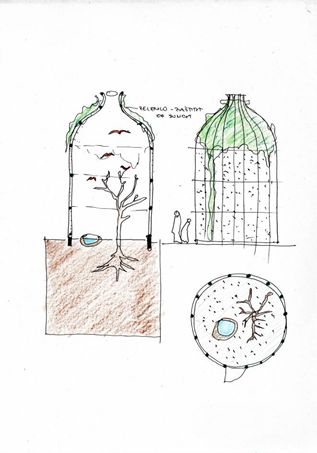
Skica krletke za ptice
Bird cage
Park area

Spaces for play, leisure and learning

The whole area will celebrate life in the Mediterranean. Visitors should become explorers. Instead of children's playgrounds, the whole area – especially the arboretum and zones where archaeological research allows – will become a space for discovering the charms of nature and the development of human society.

In the beach zone, the spaces between the ancient walls are to be paved with rough-textured concrete slabs with holes in the floor as an outlet for the tide. On land, the spaces between the walls are “filled in” with the same slabs, and the holes are filled with brick or brightly coloured ceramic fragments. In the arboretum, fields of brightly coloured potted plants are arranged within old walls or paved edges which, seen from the air, evoke the Roman mosaics of the past.

Possible illustrations of the way of life include pools and cages for keeping fresh fish and seafood, a Liburnian ship, bird cages and the like.